
Leigh Conti
REALTOR®


BEDS3
BATHS1 full
SQUARE FEET1,050
MLS#5246142
STATUSActive
PROPERTY TYPEResidential - Single Family
SUBDIVISIONAlliance
SCHOOLAlliance City
Property Description
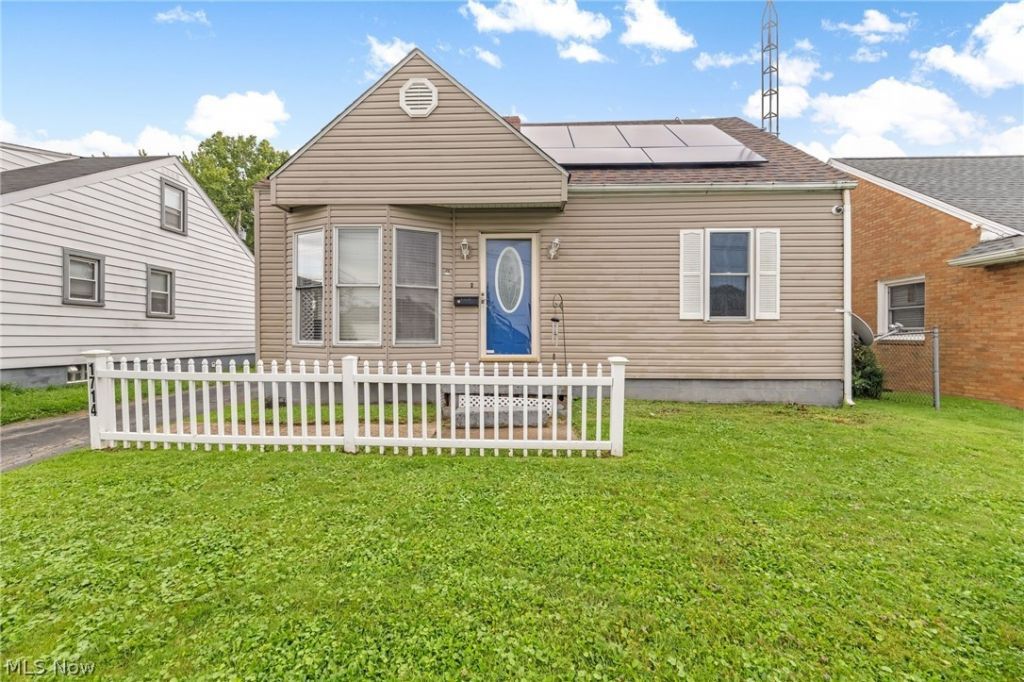
Welcome to 1714 South Liberty Avenue. This charming home is what you've been looking for. Situated on a great sized city lot within walking distance to parks, restaurants, and Mount Union.You will love the convenience and accessibility this home offers. As you walk through the front door a nice sized living room welcomes you with neutral paint and newer LVP flooring that flows throughout the first floor. The kitchen boats stainless steel appliances, tiled backsplash, granite countertops, and views into the private backyard. The bathroom has been updated with a tiled tub surround, vanity, and newer flooring. Down the hall you will find a dining/ flex room that offers access to the deck. This room could easily be converted back to a bedroom. Another great size room finishes off the first level. Upstairs a spacious bedroom boast more than ample closet space. In the lower level there is a semi finished game room/ family room as well as a separate utility room. Outside you will love relaxing on the floating deck. Updates include newer windows, newer roof, solar panels, hot water tank and furnace. Don't miss out on this adorable home! Call your favorite realtor for a private showing today!
Property Features
Property Type: Residential - Single Family
Basement: Yes
Basement: Full
Cooling: Central Air
Fireplaces: 1
Heating: Forced Air
Home Style: Cape Cod
Lot Size: 0.14 Acres
Roof Type: Asphalt, Fiberglass
Stories: 2.0
Taxes: $1 / year
Year Built: 1948
Feature Descriptions
Appliances: Range, Refrigerator
Days on Site: 3
Exterior: Vinyl Siding
Parcel#: 00102898
Parking: Driveway
Patio/Porch: Deck, Front Porch
Sewer: Public Sewer
View: City
Water: Public
Local Schools
School District: Alliance City
Listed By / Shown By
Listed By
Agency Name: High Point Real Estate Group
Agency Contact: angiehartong65@gmail.com, 330-705-8034
Shown By
Agent Name: Leigh Conti
Agent Phone: (330) 618-1937
Agency Title: Kremer Realty, Inc
Estimate Your Payment
Estimated Payment
$ 314.49 per month $277.97 Principal & Interest $0.08 Property Tax $36.43 Homeowner's InsuranceChange Payment Information


Listing data compilation and photo(s) © 2026 - Multiple Listing Service, Inc. – All Rights Reserved
The photos may be altered, edited, enhanced or virtually staged.
Privacy Policy / DMCA Notice / ADA Accessibility


This site is hosted, designed and copyright
© 1994 - 2026 by
Delta Media Group, Inc. -- Patent Pending --
1714 S Liberty Avenue | MLS# 5246142
This single family home located at 1714 S Liberty Avenue, Alliance, OH 44601 is currently listed for sale with an asking price of $124,900. This property was built in 1948 and has 3 bedrooms and 1 full baths with 1050 sq. ft. S Liberty Avenue is located in the Alliance subdivision within the Alliance City school district. Search Alliance real estate on leigh.kremerrealty.com today.