
Leigh Conti
REALTOR®


BEDS4
BATHS4 full 1 partial
SQUARE FEET4,287
MLS#5245746
STATUSActive
PROPERTY TYPEResidential - Single Family
SUBDIVISIONWynwood
SCHOOLRocky River City
Property Description
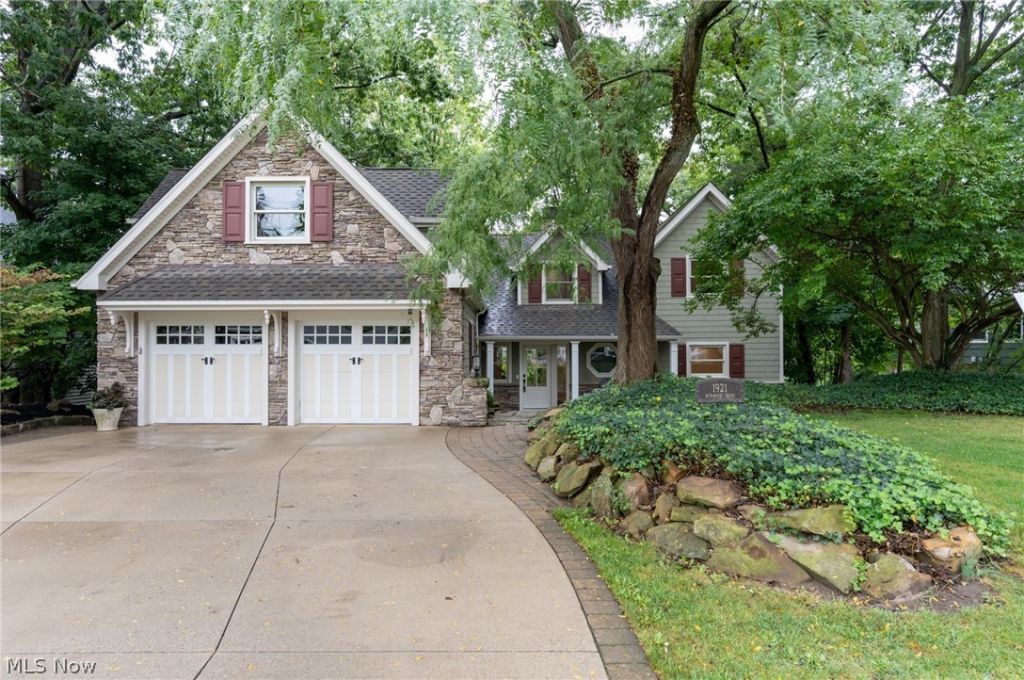
This spectacular 4,287 square foot Newly Renovated Four-Bedroom Riverfront Home is located on the sought after Wynwood Drive in the heart of Rocky River. With close to a half acre of woods abutting a flowing creek, the home features 3 levels of unparalleled views of Nature and Water. The home has 4 large bedrooms and 4.5 baths. Each bedroom has an ensuite. Invite family and friends to your brand new 55-foot deck off your newly "Finished Lower Level". If you are looking for a spectacular In-Law/Guest Suite/Media Room, with new kitchen and cabinets, bathroom, laundry, bar, and fireplace, you must see this home. The In-law/Guest Suite/Media Room takes you out to your private deck and has its own entrance. The interior of the home has new paint, lighting, countertops, and flooring throughout. The Primary Bath has been completely remodeled with custom closet, bathroom, and tiled shower. The kitchen features Quartz Countertops, Stainless Steel Appliances, Island, and Custom-Built Wine Racks. Enjoy a spacious Mud Room with lockers. The home has (2) Laundry Rooms. There are a (2) new HVAC complete Carrier systems and Hot Water Tank. The garage is heated. The home is available for immediate occupancy. Rocky River is known for it's Magnificent Parks, Blue Ribbon Schools, and Recreation Center. Fantastic Restaurants, Shopping, Westwood Country Club, Cleveland Yacht Club and Lake Erie are less than 5 minutes away. Cleveland Airport and Downtown Cleveland are 20 minutes away. THIS IS A MUST-SEE HOME!!!
Property Features
Property Type: Residential - Single Family
Basement: Yes
Basement: Full, Finished, Sump Pump
Cooling: Central Air
Fireplaces: 1
Garage: 2 car attached
Heating: Forced Air, Heat Pump
Home Style: Colonial
Lot Size: 0.46 Acres
Roof Type: Asphalt, Shingle
Stories: 3.0
Taxes: $13,092 / year
Year Built: 1978
Amenities
Wet Bar
Breakfast Bar
Built-in Features
Ceiling Fan(s)
Chandelier
Double Vanity
Eat-in Kitchen
Granite Counters
In-Law Floorplan
Kitchen Island
Open Floorplan
Vaulted Ceiling(s)
Bar
Walk-In Closet(s)
Jetted Tub
Feature Descriptions
Appliances: Cooktop, Dryer, Dishwasher, Disposal, Microwave, Range, Refrigerator, Washer
Exterior: Asphalt, Shake Siding, Stone
Fireplace: Basement
Laundry: In Basement, Main Level
Lot: Sloped Down, Views
Parcel#: 302-31-041
Parking: Attached, Garage
Patio/Porch: Deck
Sewer: Public Sewer
View: Creek/Stream
Water: Public
Window: Insulated Windows
Room Sizes
Dining Room: 21 x 7 Level - First
Bathroom: 15 x 8 Level - Second
Bedroom: 18 x 11 Level - Lower
Bathroom: 13 x 8 Level - Lower
Great Room: 21 x 18 Level - First
Laundry: 10 x 6 Level - Lower
Bathroom: 8 x 7 Level - Second
Bedroom: 21 x 12 Level - Second
Bedroom: 23 x 19 Level - Second
Kitchen: 18 x 9 Level - Lower
Great Room: 33 x 23 Level - Lower
Primary Bathroom: 16 x 14 Level - Second
Bathroom: 7 x 5 Level - First
Laundry: 13 x 10 Level - First
Primary Bedroom: 17 x 12 Level - Second
Kitchen: 19 x 13 Level - First
Local Schools
School District: Rocky River City
Listed By / Shown By
Listed By
Agency Name: RE/MAX Real Estate Group
Agency Contact: tonydee563@gmail.com, 440-724-9998
Shown By
Agent Name: Leigh Conti
Agent Phone: (330) 618-1937
Agency Title: Kremer Realty, Inc

Estimate Your Payment
Estimated Payment
$ 5,105.99 per month $3,549.78 Principal & Interest $1,091.00 Property Tax $465.21 Homeowner's InsuranceChange Payment Information



Listing data compilation and photo(s) © 2026 - Multiple Listing Service, Inc. – All Rights Reserved
The photos may be altered, edited, enhanced or virtually staged.
Privacy Policy / DMCA Notice / ADA Accessibility


This site is hosted, designed and copyright
© 1994 - 2026 by
Delta Media Group, Inc. -- Patent Pending --
1921 Wynwood Drive | MLS# 5245746
This single family home located at 1921 Wynwood Drive, Rocky River, OH 44116 is currently listed for sale with an asking price of $1,595,000. This property was built in 1978 and has 4 bedrooms and 4 full and 1 partial baths with 4287 sq. ft. Wynwood Drive is located in the Wynwood subdivision within the Rocky River City school district. Search Wynwood real estate on leigh.kremerrealty.com today.