
Leigh Conti
REALTOR®


BEDS4
BATHS2 full 1 partial
SQUARE FEET2,452
MLS#5244096
STATUSActive
PROPERTY TYPEResidential - Single Family
SCHOOLGreen Local
Property Description
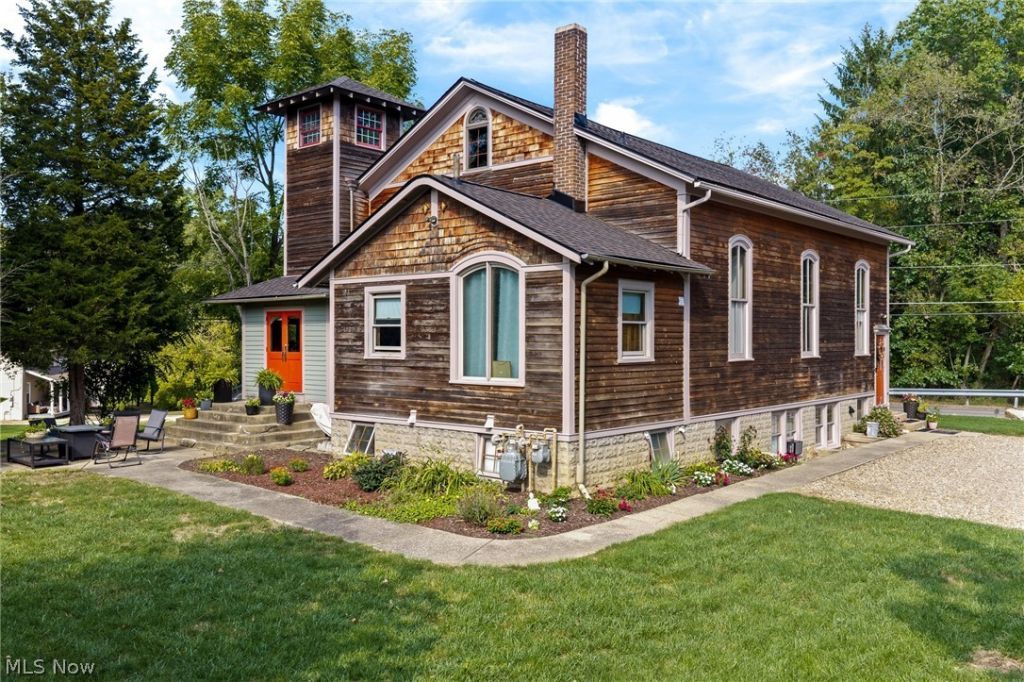
Truly One-of-a-Kind Home with Historic Character! Originally built as a church in 1909 and thoughtfully converted into a residence, this unique home offers an incredible combination of historic charm and spacious living. The main level features an impressive open-concept floor plan with 14' ceiling, creating a wonderful sense of space that is perfect for both everyday living and entertaining. The first-floor primary suite offers the convenience of one-level living and includes a private bath with a separate soaking tub and shower, enjoy your spa-like retreat. Next to the Kitchen is a large walk-in pantry provides exceptional storage. The lower level offers plenty of additional living space with three bedrooms, a private office, and two bathrooms, making it ideal for family, guests, working from home, or creating flexible living areas. Located in Green School District. With its 1909 church origins, expansive open spaces, and uncommon features, this is anything but an ordinary home. A wonderful opportunity for a buyer looking for a property with history, character, versatility, and a story all its own. Seller is providing a 1 year Home Warranty for Buyer's peace of mind.
Property Features
Property Type: Residential - Single Family
Basement: Yes
Basement: Full, Finished
Cooling: Ceiling Fan(s)
Heating: Hot Water, Steam
Home Style: Cape Cod, Other
Lot Size: 0.19 Acres
Roof Type: Asphalt, Fiberglass
Stories: 1.0
Taxes: $4,281 / year
Year Built: 1909
Amenities
Ceiling Fan(s)
Cathedral Ceiling(s)
Jetted Tub
Feature Descriptions
Appliances: Dryer, Dishwasher, Disposal, Range, Refrigerator, Washer
Days on Site: 3
Exterior: Cedar
Laundry: Lower Level, Laundry Room
Lot: Corner Lot
Parcel#: 2801106
Parking: Driveway
Sewer: Septic Tank
Water: Private, Well
Room Sizes
Kitchen: N D x N D Level - First
Primary Bathroom: N D x N D Level - First
Primary Bedroom: N D x N D Level - First
Bedroom: N D x N D Level - Lower
Bedroom: N D x N D Level - Lower
Great Room: N D x N D Level - First
Bedroom: N D x N D Level - Lower
Office: N D x N D Level - Lower
Bonus Room: N D x N D Level - Lower
Laundry: N D x N D Level - Lower
Local Schools
School District: Green Local
Listed By / Shown By
Listed By
Agency Name: Keller Williams Chervenic Rlty
Agency Contact: BrendaHlas@kw.com, 330-618-2558
Shown By
Agent Name: Leigh Conti
Agent Phone: (330) 618-1937
Agency Title: Kremer Realty, Inc

Estimate Your Payment
Estimated Payment
$ 1,084.23 per month $643.19 Principal & Interest $356.75 Property Tax $84.29 Homeowner's InsuranceChange Payment Information



Listing data compilation and photo(s) © 2026 - Multiple Listing Service, Inc. – All Rights Reserved
The photos may be altered, edited, enhanced or virtually staged.
Privacy Policy / DMCA Notice / ADA Accessibility


This site is hosted, designed and copyright
© 1994 - 2026 by
Delta Media Group, Inc. -- Patent Pending --
252 E Comet Road | MLS# 5244096
This single family home located at 252 E Comet Road, Clinton, OH 44216 is currently listed for sale with an asking price of $289,000. This property was built in 1909 and has 4 bedrooms and 2 full and 1 partial baths with 2452 sq. ft. E Comet Road is located within the Green Local school district. Search Clinton real estate on leigh.kremerrealty.com today.