
Leigh Conti
REALTOR®


BEDS3
BATHS1 full
SQUARE FEET1,578
MLS#5246668
STATUSActive
PROPERTY TYPEResidential - Single Family
SCHOOLPlain Local
Property Description
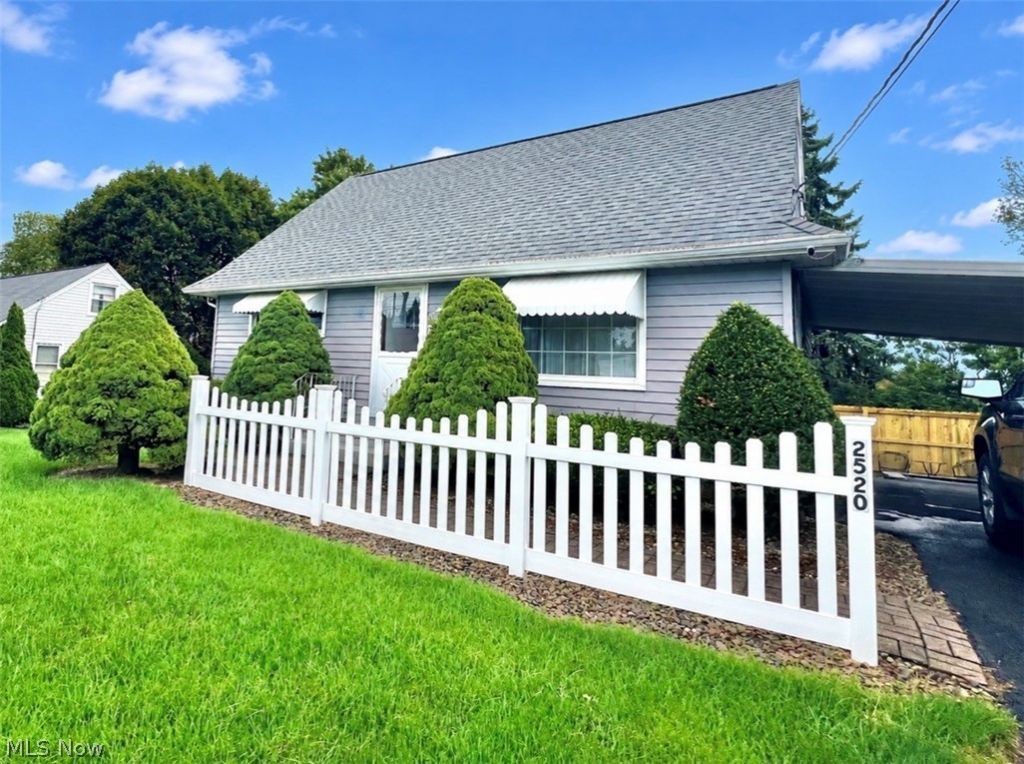
Charming vinyl-sided bungalow within walking distance to the Hall of Fame Village! Ideal for rental, Airbnb, or as a starter home...light, bright and clean! This home has fresh paint throughout the first floor, an updated kitchen (appliances included), and a dinette area with a bay window overlooking a private backyard! You will love the beautiful hardwood floors, a spacious living room with a large picture window and 3 bedrooms. The second floor bedroom is huge with built-in storage and a large cedar closet. The lower level offers bonus area with finished recreation room including built-in bookshelves, a decorative fireplace, a newer shower, laundry area with washer /dryer and extra storage. Updated plumbing, lighting, privacy fence, gas heat, central air (in 2021), newer tilt-in windows (in 2000), carport and more! Convenient to I-77, hospitals, shops and just steps away from your favorite ice cream shop!
Property Features
Property Type: Residential - Single Family
Basement: Yes
Basement: Full, Partially Finished
Cooling: Central Air
Heating: Forced Air, Gas
Home Style: Bungalow, Cape Cod, Ranch
Lot Size: 0.14 Acres
Roof Type: Asphalt, Shingle
Stories: 1.0
Taxes: $1,461 / year
Year Built: 1957
Amenities
Built-in Features
Feature Descriptions
Appliances: Dryer, Dishwasher, Range, Refrigerator, Water Softener, Washer
Exterior: Aluminum Siding, Vinyl Siding
Fireplace: Decorative
Lot: Back Yard, Front Yard
Parcel#: 05202583
Parking: Driveway
Sewer: Public Sewer
Water: Public
Room Sizes
Recreation: 30 x 11 Level - Lower
Bedroom: 10 x 10 Level - First
Bedroom: 12 x 11 Level - First
Primary Bedroom: 13 x 13 Level - Second
Eat-in Kitchen: 14 x 10 Level - First
Living Room: 18 x 11 Level - First
Local Schools
School District: Plain Local
Listed By / Shown By
Listed By
Agency Name: Cutler Real Estate
Agency Contact: Tmacioce@CutlerHomes.com, 330-936-3396
Shown By
Agent Name: Leigh Conti
Agent Phone: (330) 618-1937
Agency Title: Kremer Realty, Inc

Estimate Your Payment
Estimated Payment
$ 549.43 per month $378.12 Principal & Interest $121.75 Property Tax $49.55 Homeowner's InsuranceChange Payment Information



Listing data compilation and photo(s) © 2026 - Multiple Listing Service, Inc. – All Rights Reserved
The photos may be altered, edited, enhanced or virtually staged.
Privacy Policy / DMCA Notice / ADA Accessibility


This site is hosted, designed and copyright
© 1994 - 2026 by
Delta Media Group, Inc. -- Patent Pending --
2520 Clarendon Avenue Nw | MLS# 5246668
This single family home located at 2520 Clarendon Avenue Nw, Canton, OH 44708 is currently listed for sale with an asking price of $169,900. This property was built in 1957 and has 3 bedrooms and 1 full baths with 1578 sq. ft. Clarendon Avenue Nw is located within the Plain Local school district. Search Canton real estate on leigh.kremerrealty.com today.