
Leigh Conti
REALTOR®


BEDS2
BATHS2 full
SQUARE FEET1,280
MLS#5247066
STATUSActive
PROPERTY TYPEResidential - Single Family
SCHOOLCambridge City
Property Description
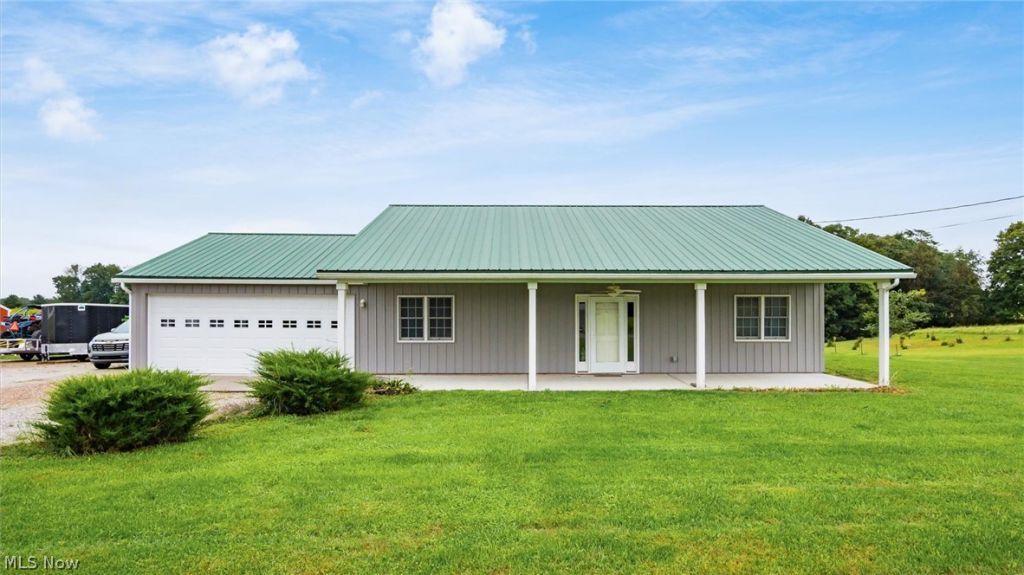
Country living meets modern barndominium style! Built in 2021, this beautifully maintained 2-bedroom, 2-full-bath home offers a unique blend of comfort, functionality, and rural charm, all situated on 5.2 acres just outside of town. The open-concept interior features granite countertops, soft-close cabinetry, and thoughtful finishes throughout, along with a dedicated office space that provides the perfect work-from-home setup or flex space. Enjoy the peaceful surroundings from the covered front and back porches, offering inviting spaces to relax, entertain, or take in the beautiful acreage. Outside, the property provides plenty of room to garden, enjoy the outdoors, or simply appreciate the privacy and wide-open views. A 30' x 40' detached 3-car garage provides exceptional storage and workspace, complete with a concrete floor and electric. Whether you're looking for a quiet country retreat or a property with room to grow, this one-of-a-kind barndominium offers the space, acreage, and versatility you've been looking for - all while remaining conveniently located outside of town. Schedule your showing today!
Property Features
Property Type: Residential - Single Family
Cooling: Central Air
Garage: 5 car attached
Heating: Forced Air, Heat Pump, Propane
Home Style: Ranch
Lot Size: 5.21 Acres
Roof Type: Metal
Stories: 1.0
Taxes: $2,225 / year
Year Built: 2021
Feature Descriptions
Appliances: Dishwasher, Microwave, Range, Refrigerator
Exterior: Metal Siding
Parcel#: 18-0000969.005
Parking: Attached, Driveway, Detached, Garage
Patio/Porch: Rear Porch, Covered, Front Porch, Porch
Sewer: Septic Tank
View: Rural
Water: Well
Room Sizes
Office: N D x N D Level - First
Local Schools
School District: Cambridge City
Listed By / Shown By
Listed By
Agency Name: Hardcastle Realty Services LLC
Agency Contact: 740-453-5151, j@hardcastlerealtyservices.com
Shown By
Agent Name: Leigh Conti
Agent Phone: (330) 618-1937
Agency Title: Kremer Realty, Inc

Estimate Your Payment
Estimated Payment
$ 990.93 per month $712.18 Principal & Interest $185.42 Property Tax $93.33 Homeowner's InsuranceChange Payment Information



Listing data compilation and photo(s) © 2026 - Multiple Listing Service, Inc. – All Rights Reserved
The photos may be altered, edited, enhanced or virtually staged.
Privacy Policy / DMCA Notice / ADA Accessibility


This site is hosted, designed and copyright
© 1994 - 2026 by
Delta Media Group, Inc. -- Patent Pending --
70380 Norwalk Road | MLS# 5247066
This single family home located at 70380 Norwalk Road, Kimbolton, OH 43749 is currently listed for sale with an asking price of $320,000. This property was built in 2021 and has 2 bedrooms and 2 full baths with 1280 sq. ft. Norwalk Road is located within the Cambridge City school district. Search Kimbolton real estate on leigh.kremerrealty.com today.