
Leigh Conti
REALTOR®


BEDS2
BATHS2 full
SQUARE FEET1,007
MLS#5246692
STATUSActive
PROPERTY TYPEResidential - Single Family
SUBDIVISIONBoardman Blvd Land Compan
SCHOOLBoardman Local
Property Description
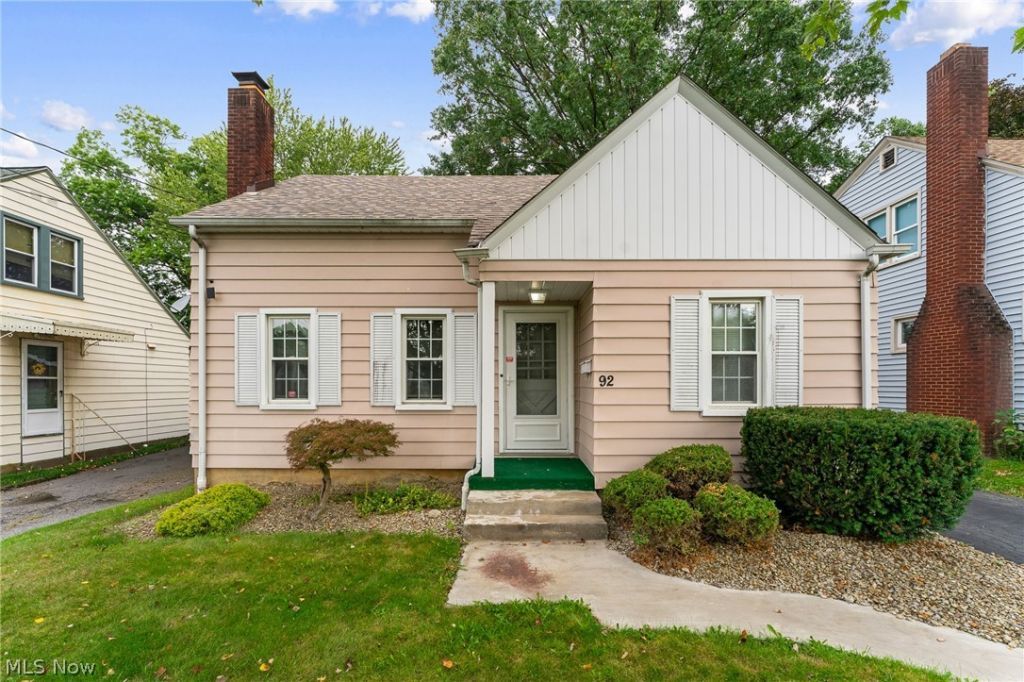
Welcome to this charming Cape Cod in a convenient Boardman location! This inviting 2-bedroom, 2-full-bath home offers classic character and comfortable living space. The spacious living room features a fireplace, creating a warm and welcoming gathering space, while the dining nook provides a cozy area for everyday meals. The equipped galley kitchen offers efficient functionality with easy access to the main living areas. Beautiful hardwood floors add timeless appeal throughout the home. The full basement provides plenty of additional storage and flexible space, complete with a vintage bar that adds a fun touch of nostalgia and potential for entertaining. Outside, a detached two-car garage offers convenient parking and additional storage. Ideally situated close to shopping, dining, and everyday amenities, this home combines charm, functionality, and a great location. A wonderful opportunity to make this classic Boardman Cape Cod your own!
Property Features
Property Type: Residential - Single Family
Basement: Yes
Basement: Full
Cooling: Central Air
Fireplaces: 1
Garage: 2
Heating: Forced Air, Gas
Home Style: Cape Cod
Lot Size: 0.14 Acres
Roof Type: Asphalt
Stories: 2.0
Taxes: $761 / year
Year Built: 1940
Feature Descriptions
Exterior: Aluminum Siding
Parcel#: 29-003-0-372.00-0
Parking: Driveway, Detached, Garage
Sewer: Public Sewer
Swimming Pool: Yes
Water: Public
Room Sizes
Bedroom: 14 x 14 Level - Second
Bedroom: N D x N D Level - First
Dining Room: 10 x 8 Level - First
Kitchen: 10 x 7 Level - First
Living Room: 18 x 11 Level - First
Local Schools
School District: Boardman Local
Listed By / Shown By
Listed By
Agency Name: NextHome GO30 Realty
Agency Contact: 330-629-8888, dan@go30.com
Shown By
Agent Name: Leigh Conti
Agent Phone: (330) 618-1937
Agency Title: Kremer Realty, Inc

Estimate Your Payment
Estimated Payment
$ 364.23 per month $265.96 Principal & Interest $63.42 Property Tax $34.85 Homeowner's InsuranceChange Payment Information



Listing data compilation and photo(s) © 2026 - Multiple Listing Service, Inc. – All Rights Reserved
The photos may be altered, edited, enhanced or virtually staged.
Privacy Policy / DMCA Notice / ADA Accessibility


This site is hosted, designed and copyright
© 1994 - 2026 by
Delta Media Group, Inc. -- Patent Pending --
92 Leighton Avenue | MLS# 5246692
This single family home located at 92 Leighton Avenue , Boardman, OH 44512 is currently listed for sale with an asking price of $119,500. This property was built in 1940 and has 2 bedrooms and 2 full baths with 1007 sq. ft. Leighton Avenue is located in the Boardman Blvd Land Compan subdivision within the Boardman Local school district. Search Boardman Blvd Land Compan real estate on leigh.kremerrealty.com today.